Emmy Roggy
REALTOR®




BEDS3
BATHS2 full 1 partial
SQUARE FEET2,200
MLS#1106823
STATUSActive
PROPERTY TYPEResidential - Single Family
SUBDIVISIONCibola Add
Property Description
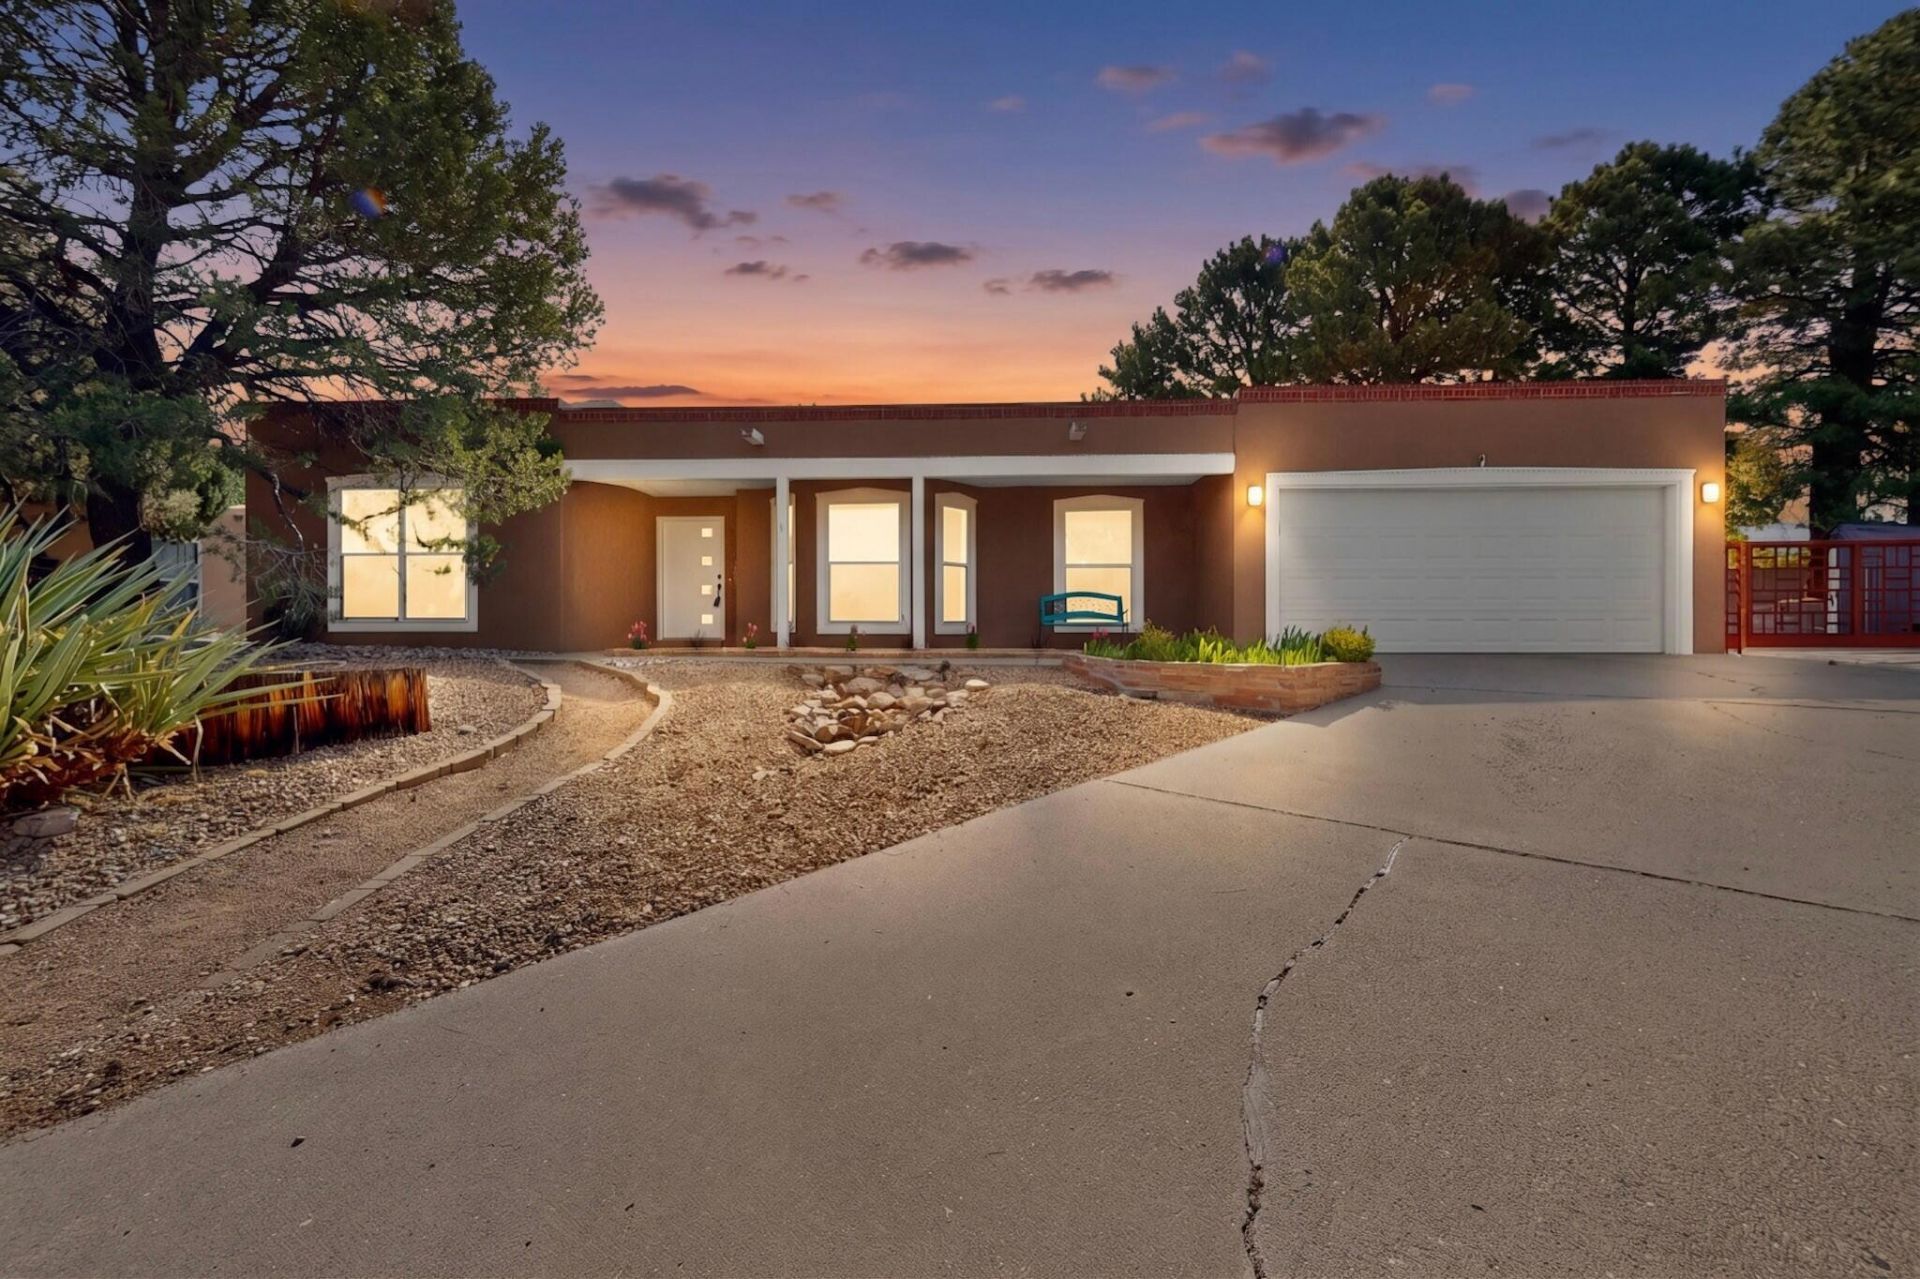
Perfectly updated & move-in ready, this exceptional home offers designer finishes & an incredible indoor outdoor lifestyle. Fully remodeled kitchen w/ quartz countertops, custom backsplash, butcher block island & gas range w/ double ovens. Recent updates: windows, stucco, furnace, lighting, doors, & tile flooring. Two spacious living areas, including a cozy living room w/ a stacked stone fireplace & soaring T&G beamed ceiling. The oversized primary suite features a sitting area, private patio, dual vanities, spacious closet & a separate soaking tub & shower. Outside, the lushly landscaped backyard is an entertainer's dream w/ multiple patios, built-in kitchen, gas grill & fireplace. Situated on a large lot in a cul-de-sac, w/ city views, close to the foothills, & easy side yard access.
Listing Video
Property Features
Property Type: Residential - Single Family
Cooling: Evaporative Cooling
Fireplaces: 1
Garage: 2 car attached
Heating: Central, Forced Air
Lot Size: 0.30 Acres
Roof Type: Flat
Stories: 1.0
Taxes: $4,651
Year Built: 1978
Amenities
Beamed Ceilings
Bathtub
Ceiling Fan(s)
Dual Sinks
Kitchen Island
Multiple Living Areas
Main Level Primary
Sitting Area in Master
Soaking Tub
Separate Shower
Water Closet(s)
Walk-In Closet(s)
Fire Pit
Outdoor Grill
Patio
Privacy Wall
Private Yard
Sprinkler/Irrigation
Feature Descriptions
Appliances: Double Oven, Dryer, Free-Standing Gas Range, Microwave, Refrigerator, Washer
Days on Site: 1
Exterior: Frame, Stucco, Rock
Fencimg: Wall
Fireplace: Gas Log
Flooring: Tile
Laundry: Washer Hookup, Electric Dryer Hookup, Gas Dryer Hookup
Lot: Cul-De-Sac, Sprinklers In Rear, Lawn, Landscaped, Sprinkler System
Parcel#: 102305917231921217
Parking: Attached, Garage, Garage Door Opener, RV Access/Parking
Parking Notes: Attached, Garage, Garage Door Opener, RV Access/Parki
Patio/Porch: Patio
Sewer: Public Sewer
Utilities: Electricity Connected, Natural Gas Connected, Sewer Connected, Water Connected
Water: Public
Window: Double Pane Windows, Insulated Windows
Local Schools
High School: Eldorado
Middle School: Hoover
Elementary School: Matheson Park
Listed By / Shown By
Listed By
Agency Name: Coldwell Banker Legacy

Shown By
Agent Name: Emmy Roggy
Agent Phone: (505) 500-2362
Estimate Your Payment
Estimated Payment
$ 1,772.06 per month $1,224.06 Principal & Interest $387.58 Property Tax $160.42 Homeowner's InsuranceChange Payment Information



Privacy Policy / DMCA Notice / ADA Accessibility


This site is hosted, designed and copyright
© 1994 - 2026 by
Delta Media Group, Inc. -- Patent Pending --
2320 Punta De Vista Place Ne | MLS# 1106823
This single family home located at 2320 Punta De Vista Place Ne, Albuquerque, NM 87112 is currently listed for sale by Coldwell Banker Legacy, with an asking price of $550,000. This property was built in 1978 and has 3 bedrooms and 2 full and 1 partial baths with 2200 sq. ft. Punta De Vista Place Ne is located in the Cibola Add subdivision. Search Cibola Add real estate on eroggy.cblegacy.com today.